- Home
- Log cabins
- NIDA 3
- Nida 3 6x4.2
View or Download drawings
| 1. | Drawings | Download |
Custom Options
Custom options available for this model.
Wall Thickness |
|
| 1. | 44mm |
| 2. | 44x50x44mm |
| 3. | 70mm |
Floor boards |
|
| 1. | Floor boards 19mm |
| 2. | Floor boards 28mm |
| 3. | NO Floor boards |
Roof boards |
|
| 1. | Roof boards 19mm |
| 2. | Double roof system |
| 3. | NO Roof boards |
Nida 3 6x4.2
Product code: N 03 060 042
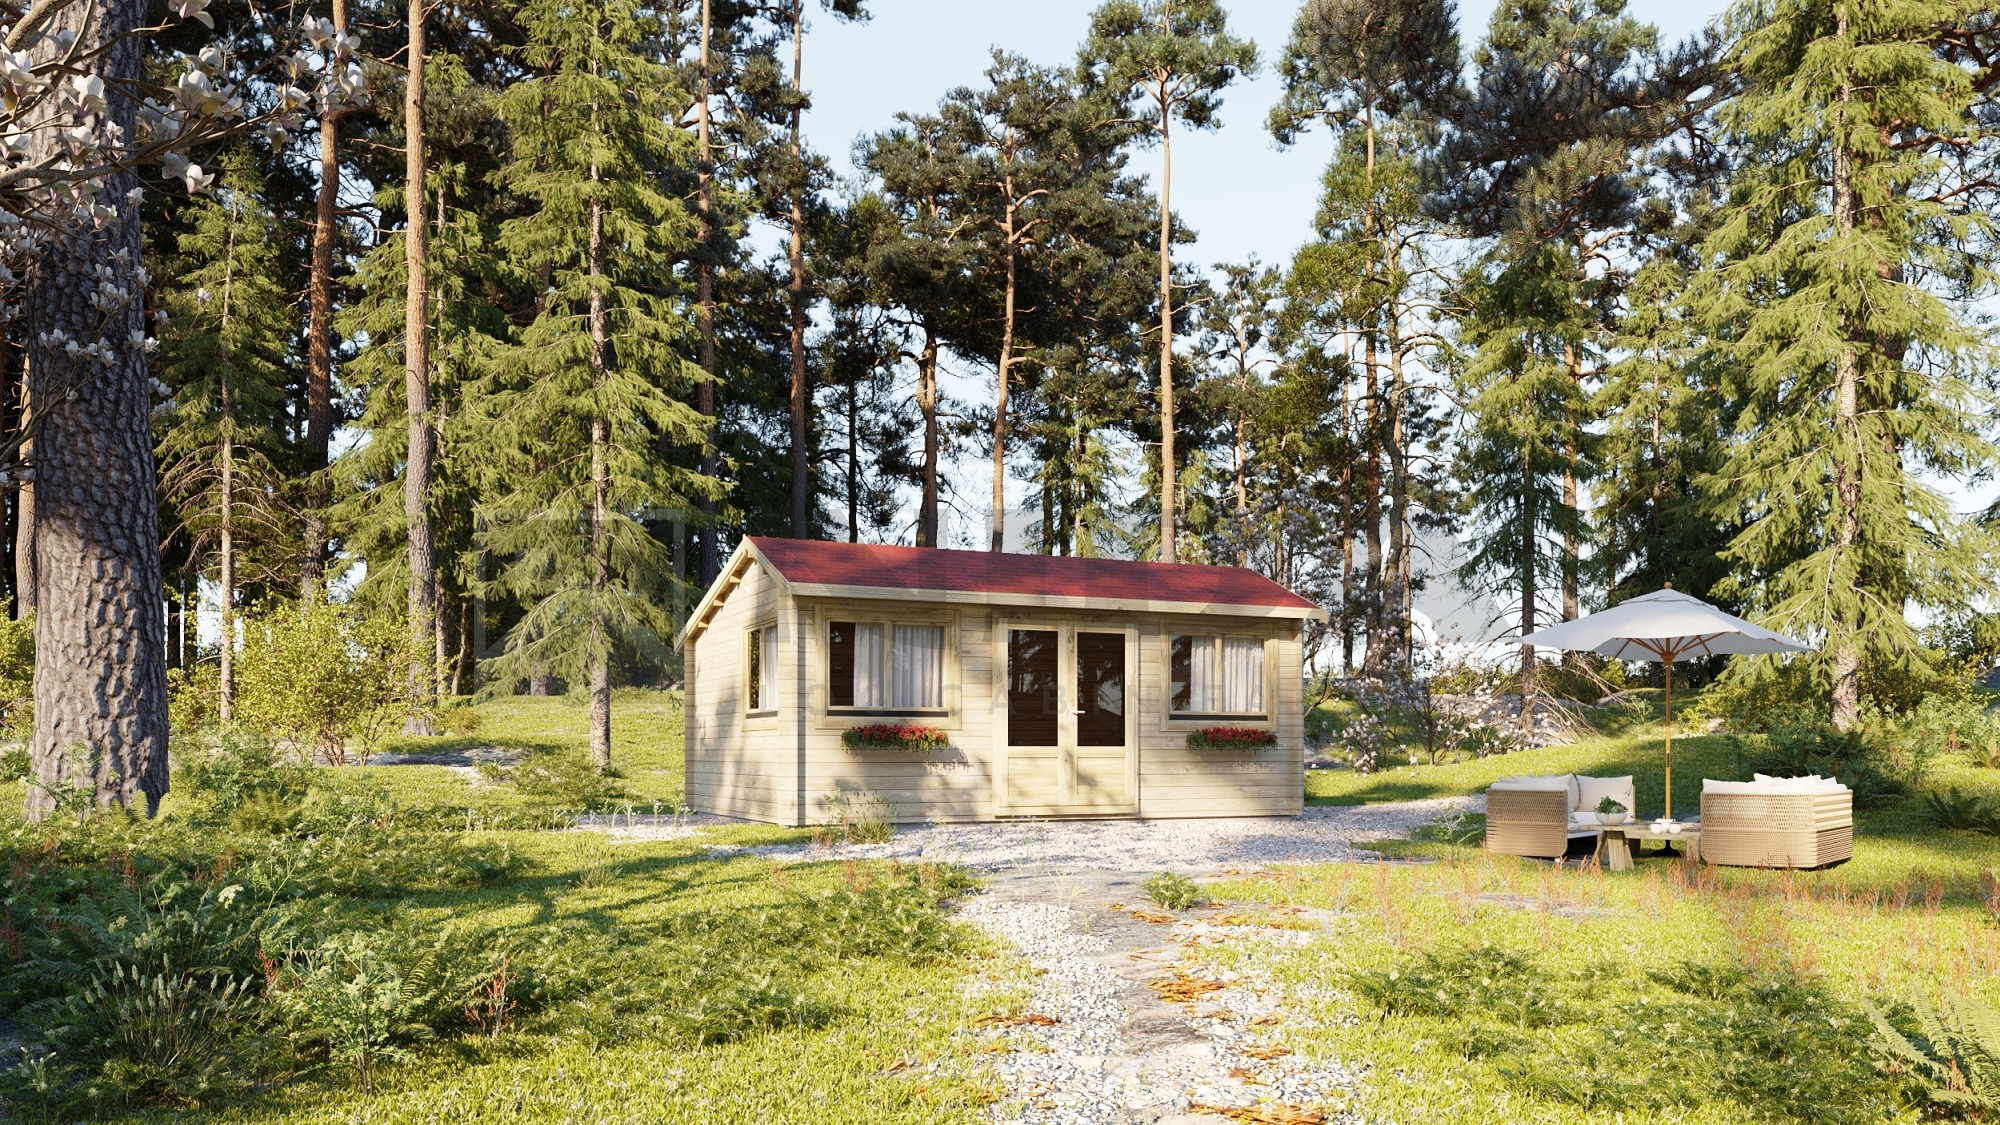
NIDA 3 is our medium size log cabin project, offering all attributes of a classic log cabin. Various modifications of the cabin size are available: from 20 to 22 sq. m of the floor area. Four windows on three different sides of the building and double glass panelled doors add a feeling of spaciousness to the cabin.
Model |
Nida 3 |
| Product Code |
N 03 060 042 |
| Size (m) |
6x4.2 |
| Wall thickness ( mm) | 44mm |
|
Front overhang (mm) |
300 |
|
Wall height (mm) |
2293 |
|
Ridge height (mm) |
2801 |
| Degrees Roof slope ( °) |
14 / 23 |
|
Floor area (m2) |
22,35 |
|
Roof area (m2) |
28,98 |
| Doors | 1xP3 |
| Windows | 4xW3 |
| Package size (m)/Weight (kg) |
6 x 1.2 x 0.93m /1900 kg |


No finger joint

Eco certification

Fast delivery


