- Home
- Log Houses
- NIDA 27
- Nida 27 6x6
View or Download drawings
| 1. | Drawings | Download |
Custom Options
Custom options available for this model.
Wall Thickness |
|
| 1. | 44mm |
| 2. | 44x50x44mm |
| 3. | 70mm |
Floor boards |
|
| 1. | Floor boards 19mm |
| 2. | Floor boards 28mm |
| 3. | NO Floor boards |
Roof boards |
|
| 1. | Roof boards 19mm |
| 2. | Double roof system |
| 3. | NO Roof boards |
Nida 27 6x6
Product code: N27 060 060
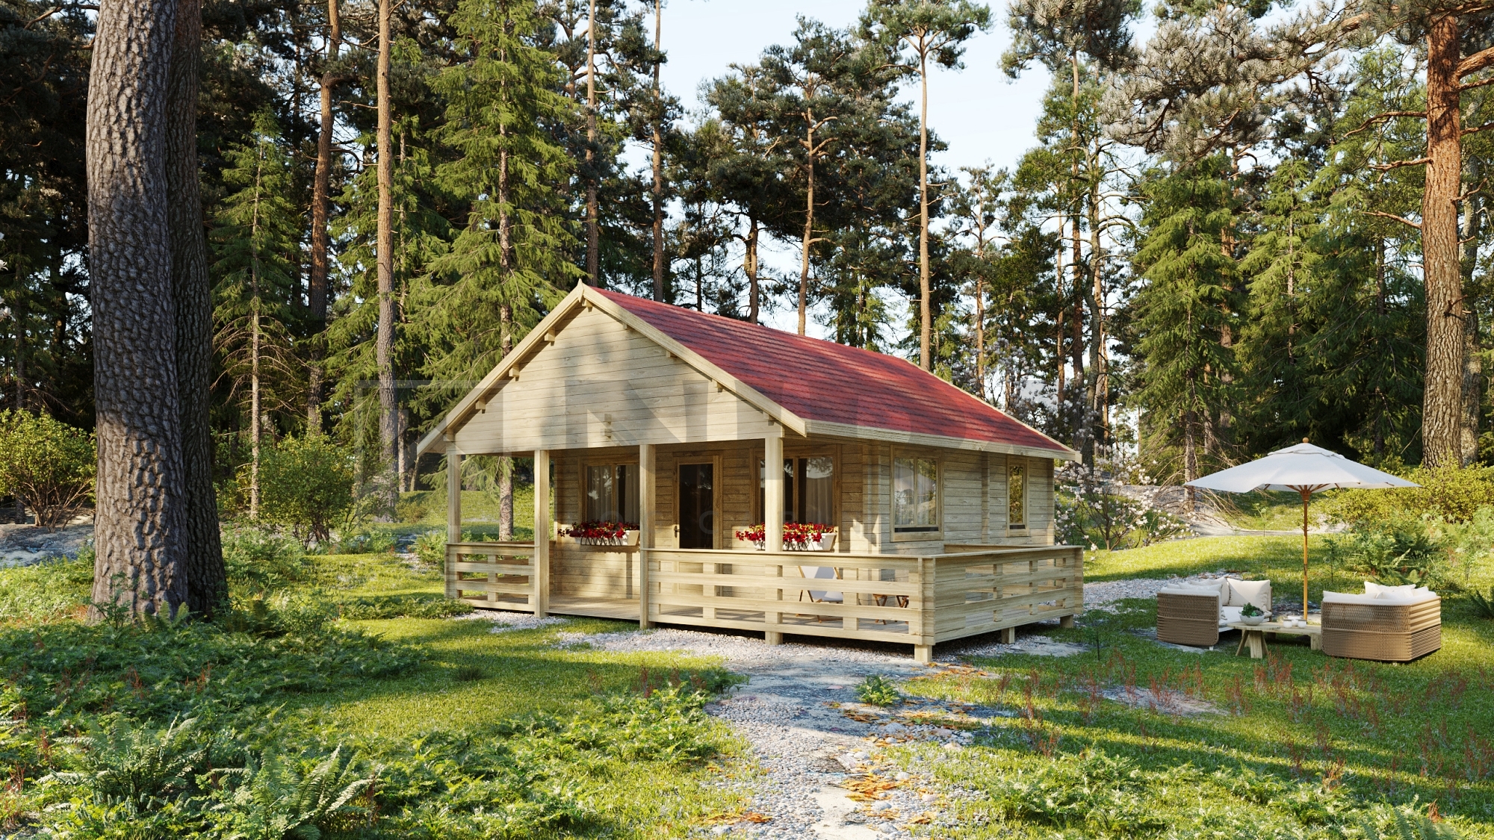
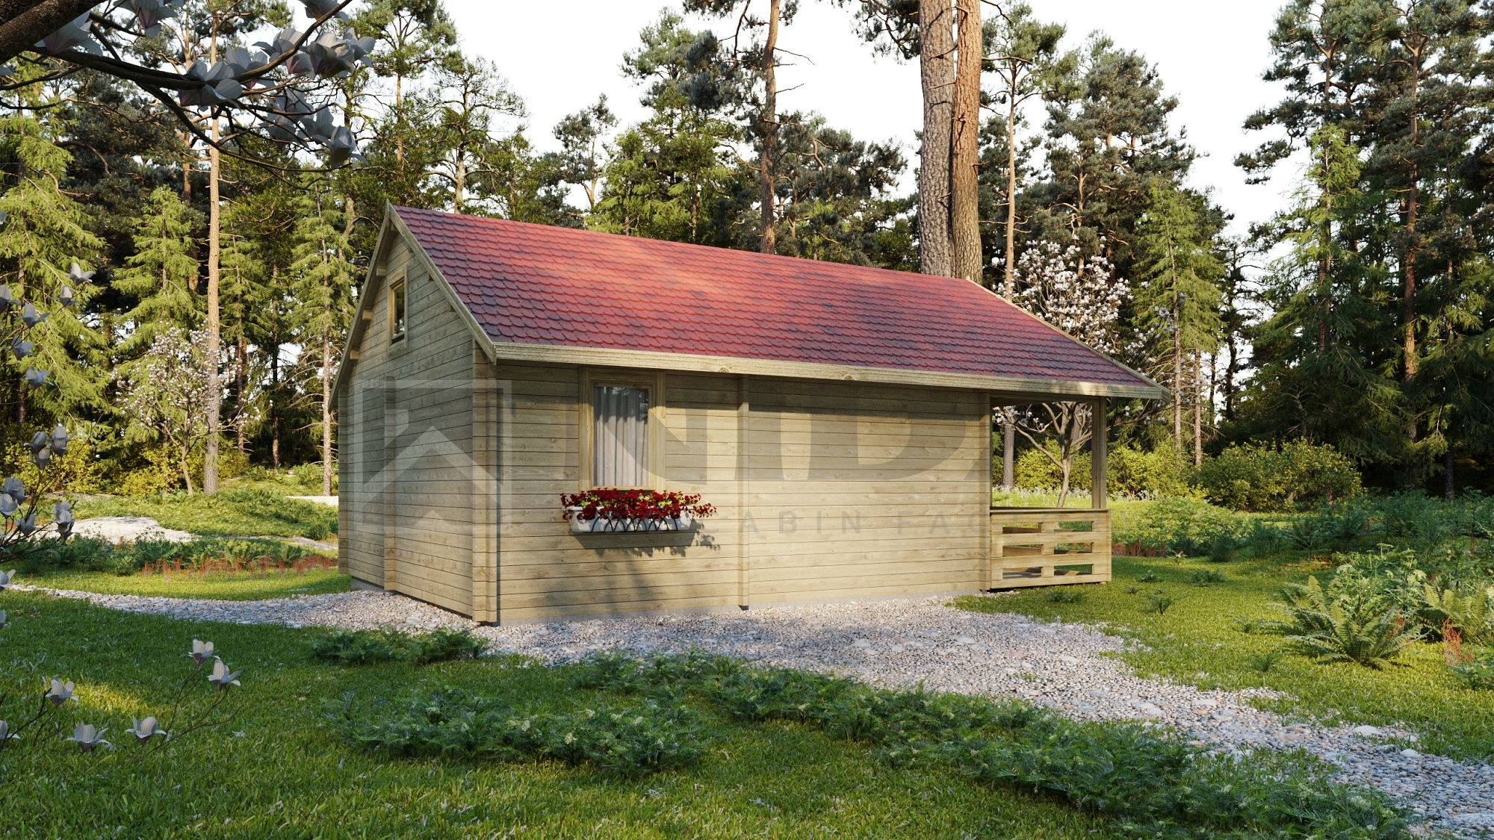
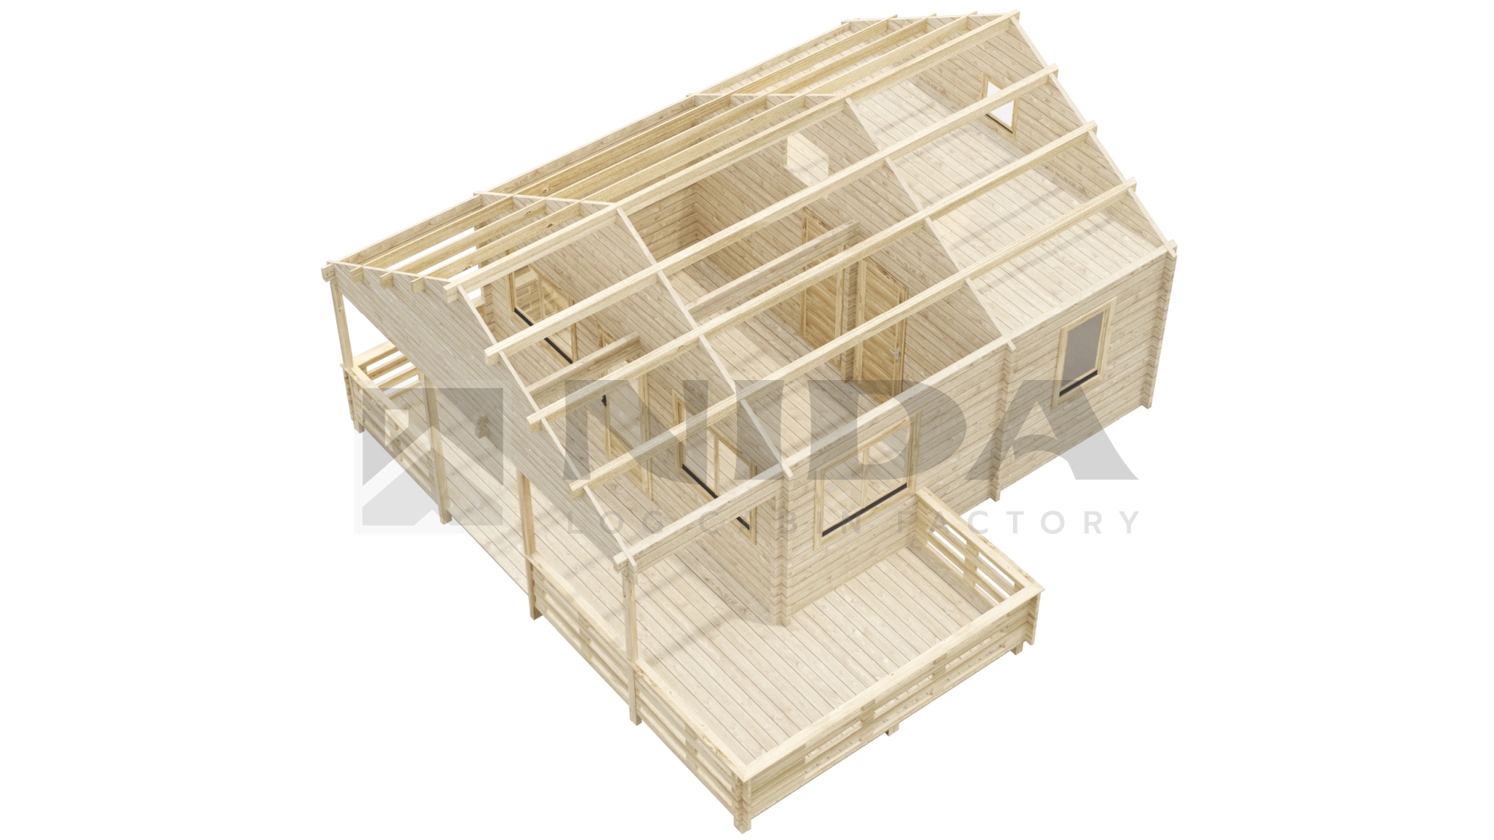
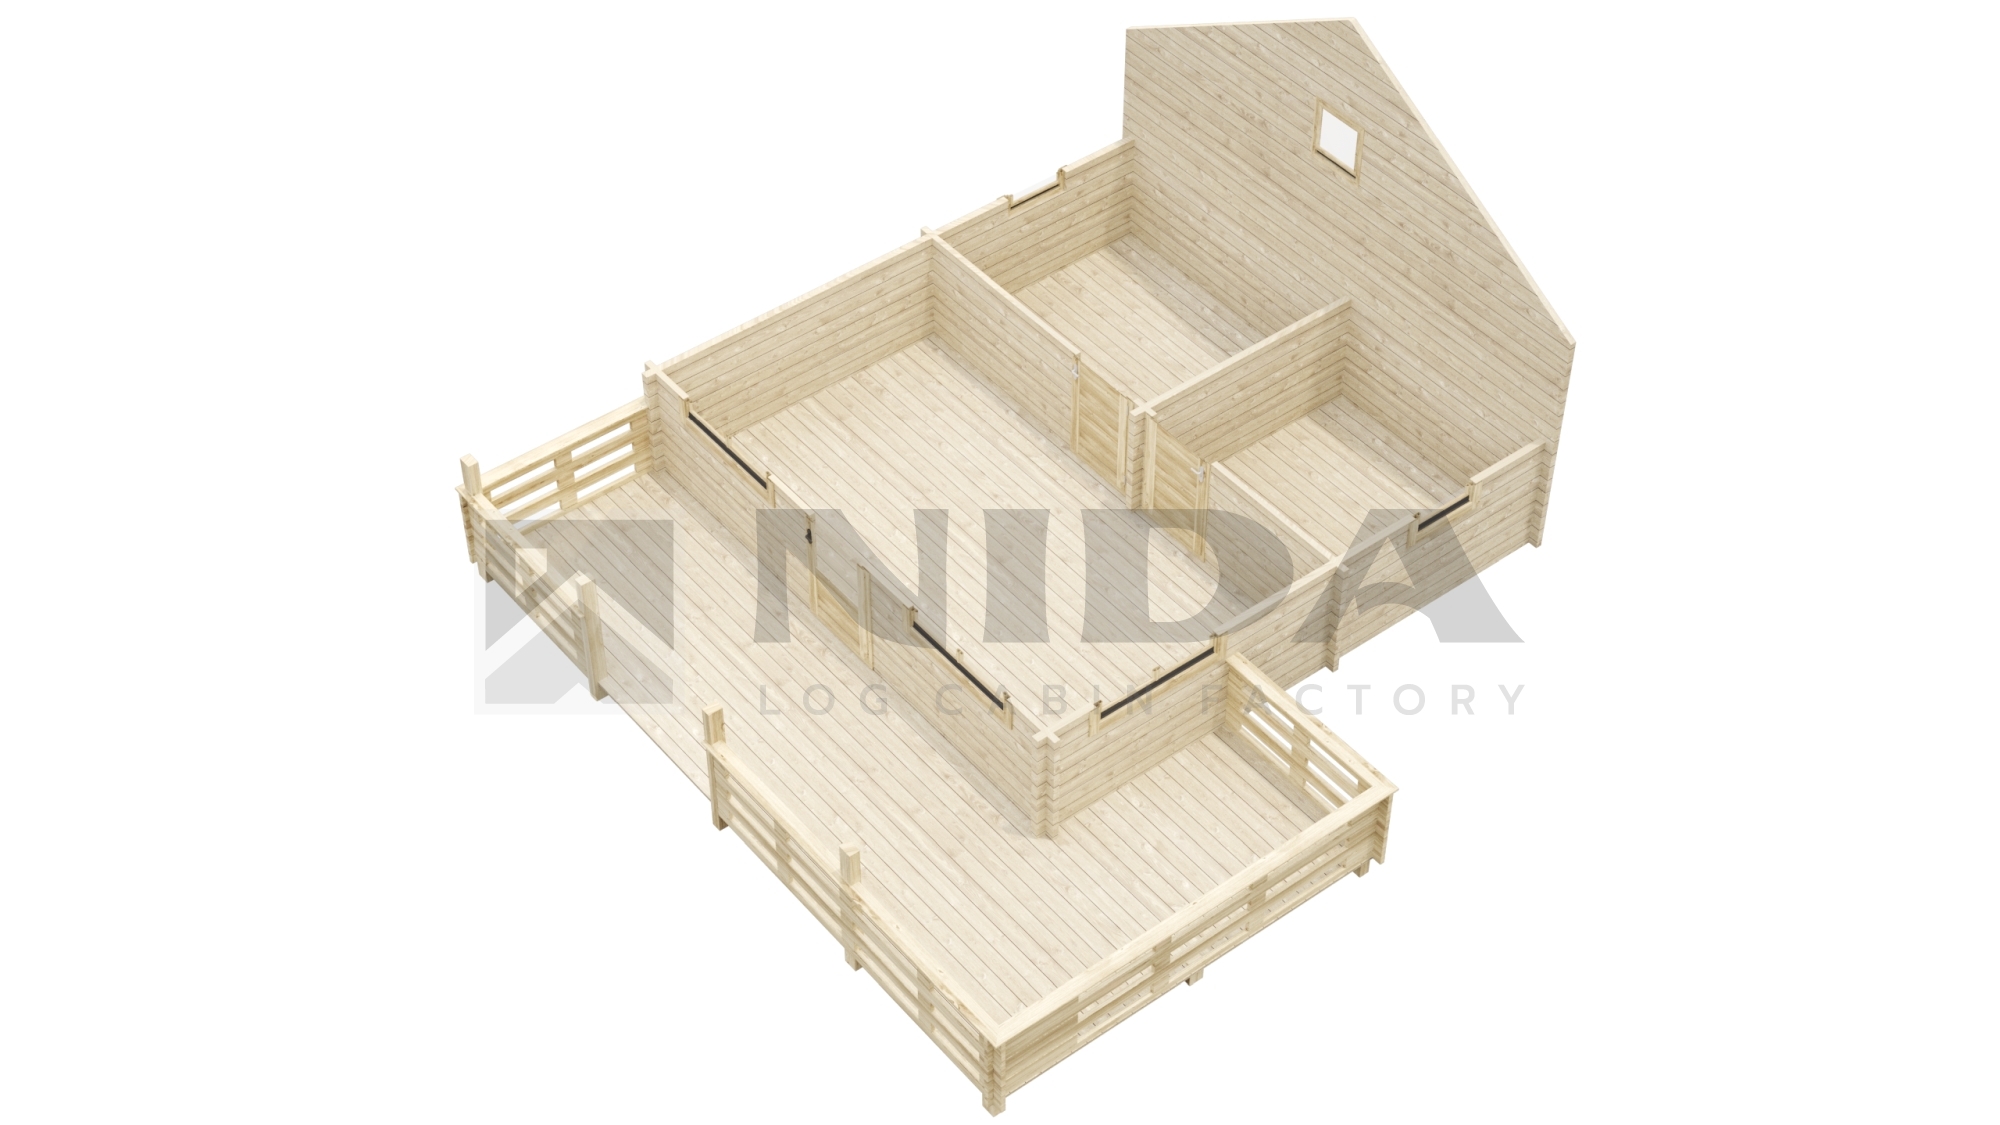
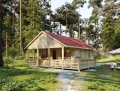
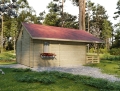
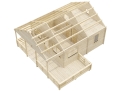
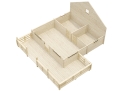
NIDA 27 is a relatively small summer house with a spacious terrace area right in front of its entrance. The layout of the house is divided into two separate bedrooms and a common living area. Compared to others, this model is quite exceptional and unique due to its steep sloped roof.
Model |
Nida 27 |
| Product Code |
N27 060 060 |
| Size (m) |
6x6 |
| Wall thickness ( mm) | 44 |
|
Front overhang (mm) |
2100 |
|
Wall height (mm) |
2358 |
|
Ridge height (mm) |
3915 |
| Degrees Roof slope ( °) |
28 |
|
Floor area (m2) |
46.62 |
|
Roof area (m2) |
57.92 |
| Doors | 1xP1 , 2xG4 |
| Windows | 2xW1 , 3xW3 , 1xW9 |
| Package size (m)/Weight (kg) |
3 x 6 x 1.2 x 0.7m /1700 kg |


No finger joint

Eco certification

Fast delivery


